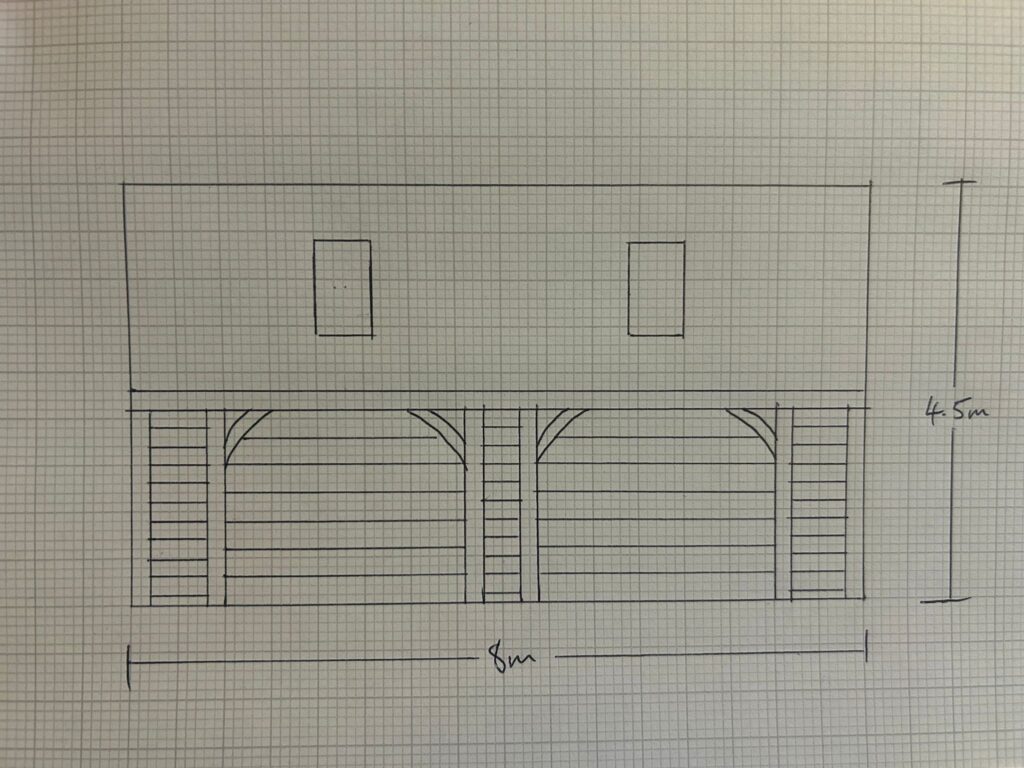
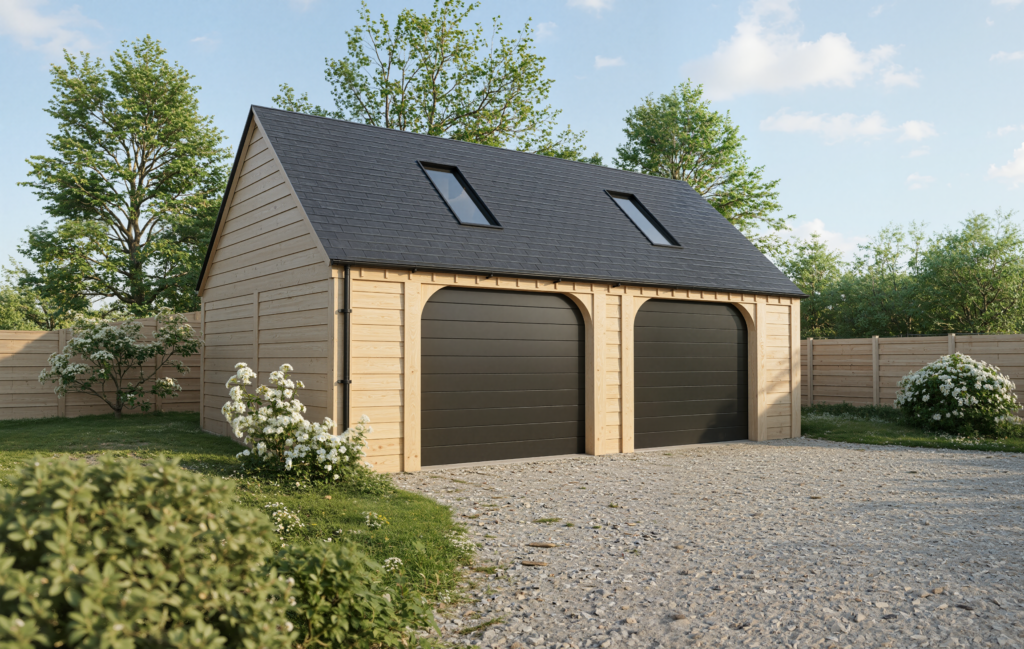
Have you ever struggled to visualize a final build from a simple 2D drawing? We recently took a client’s hand-drawn sketch of an oak-framed carport—containing just dimensions and a rough layout—and transformed it into a fully immersive 3D visualisation. By interpreting the technical data and adding realistic textures, lighting, and context, we turned a flat diagram into an emotional vision that helps secure planning permission and design approval. If you want to see the true potential of your project before a single brick is laid, send us your sketches and let’s get started.
Oak Frame Builder and Designer: Valley-oak.co.uk